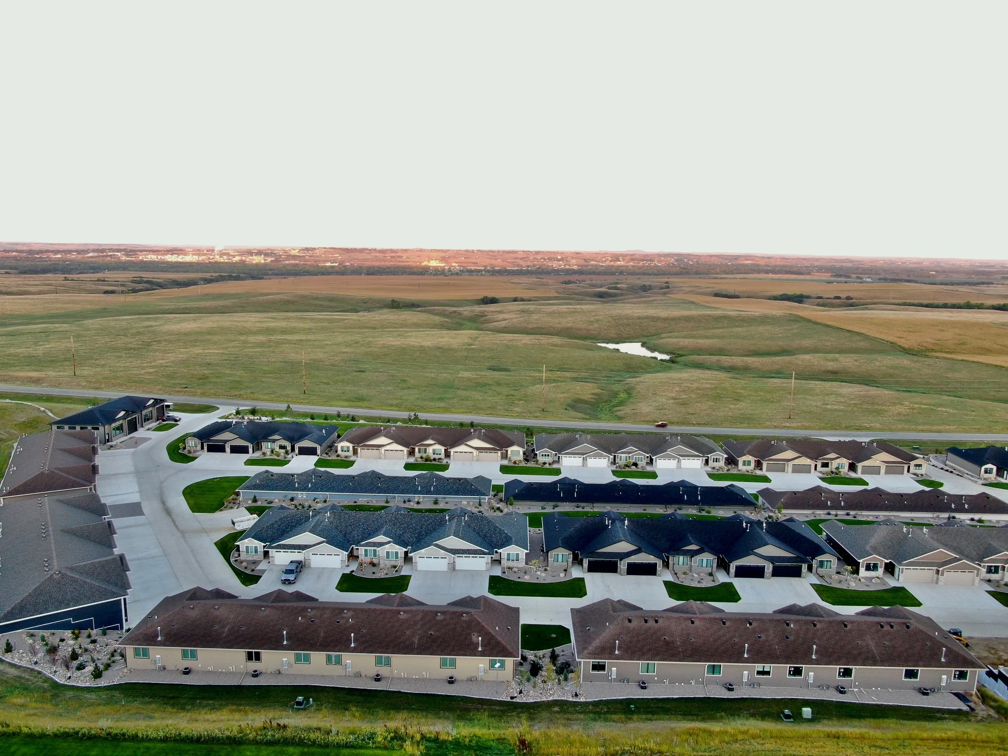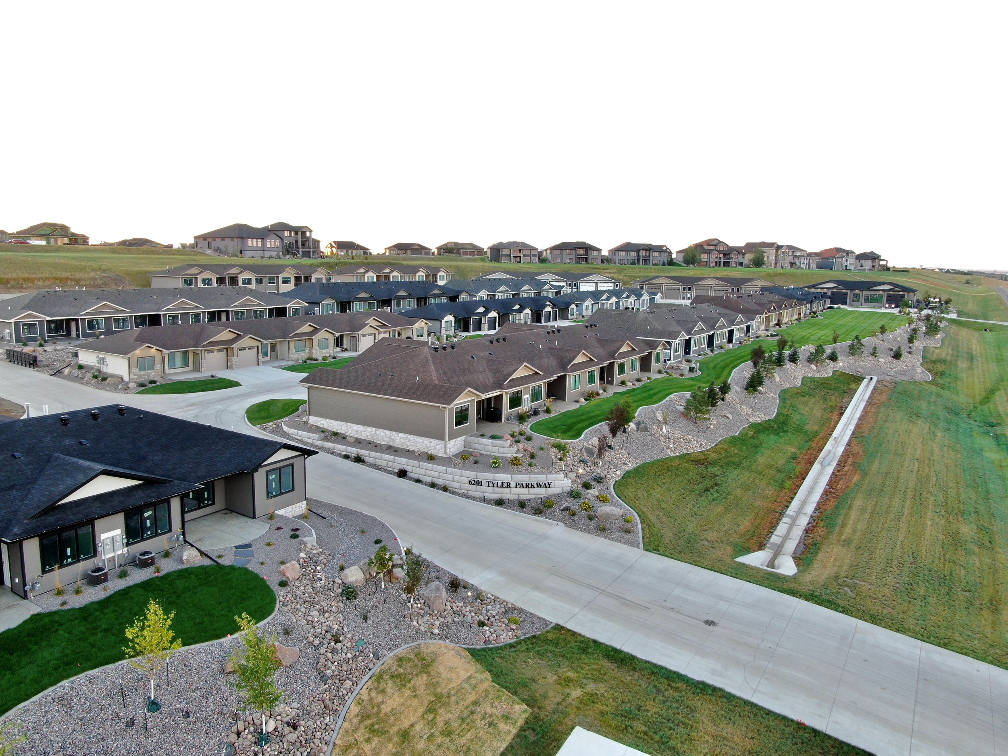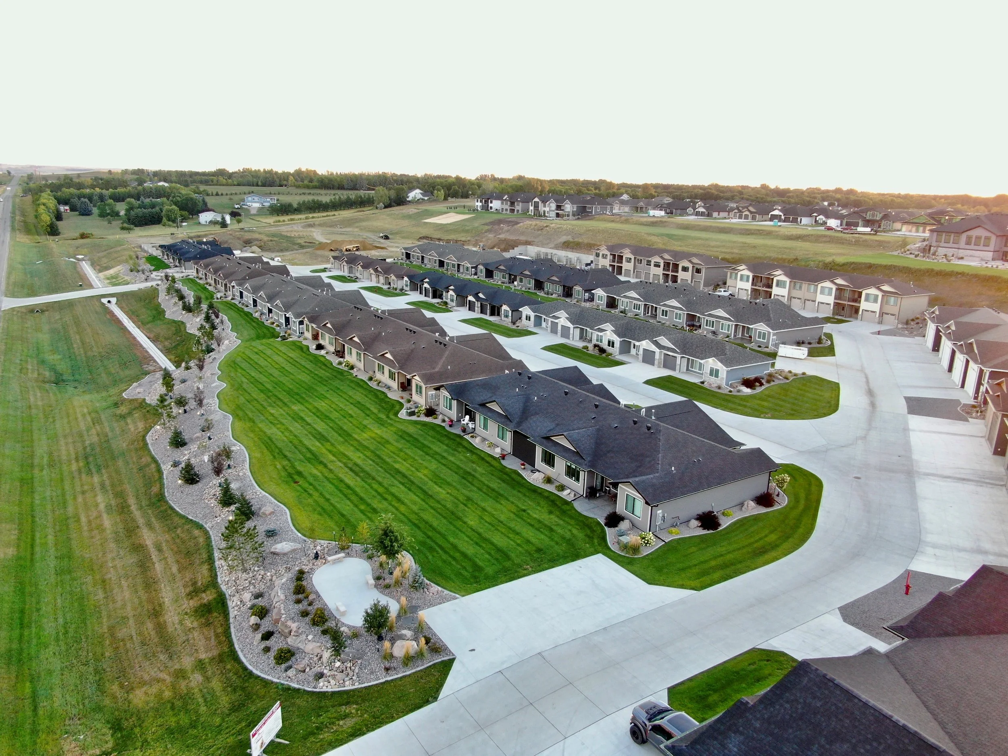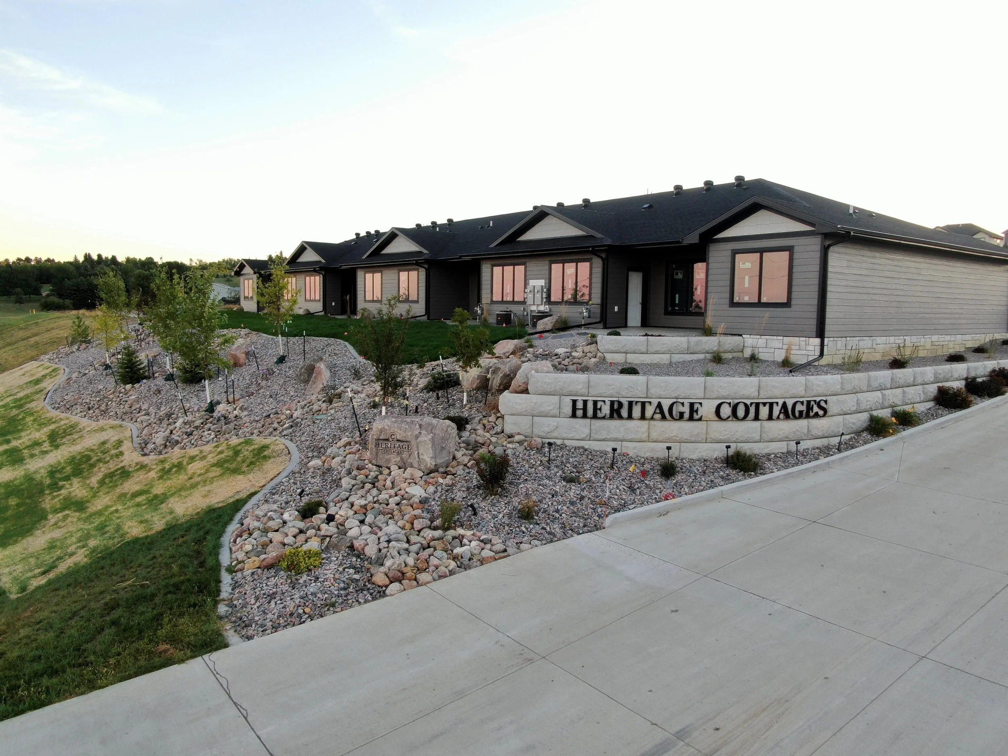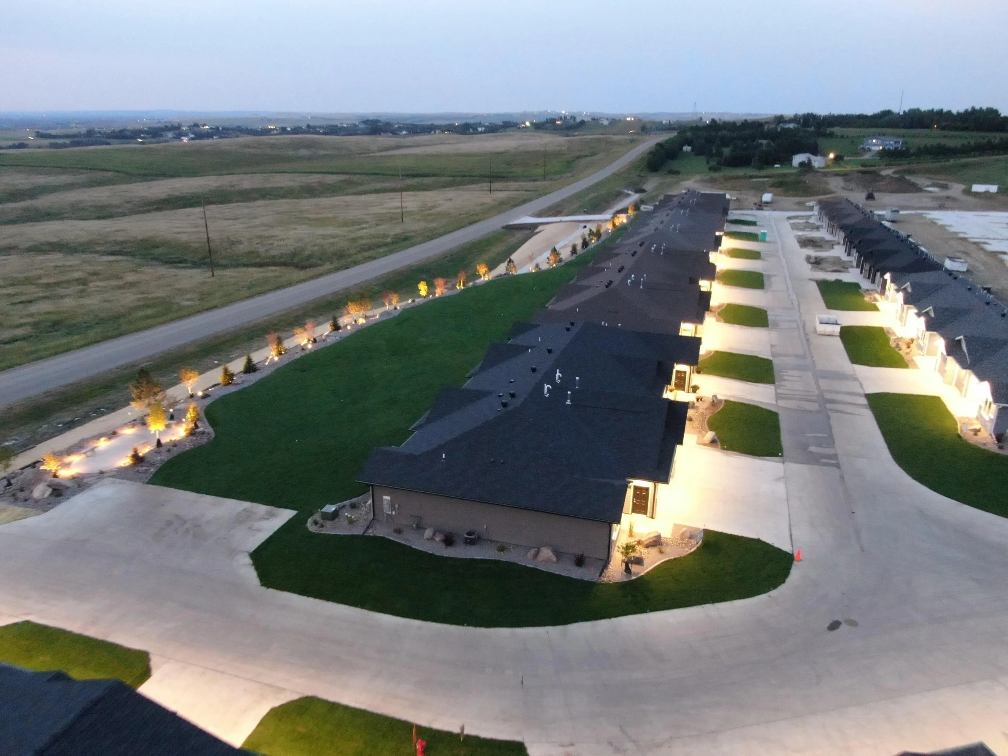
2 Bedroom Cottages - One Level Townhome - 1,318 or 1,342 Square Feet
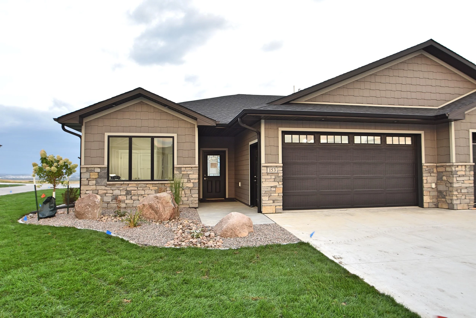
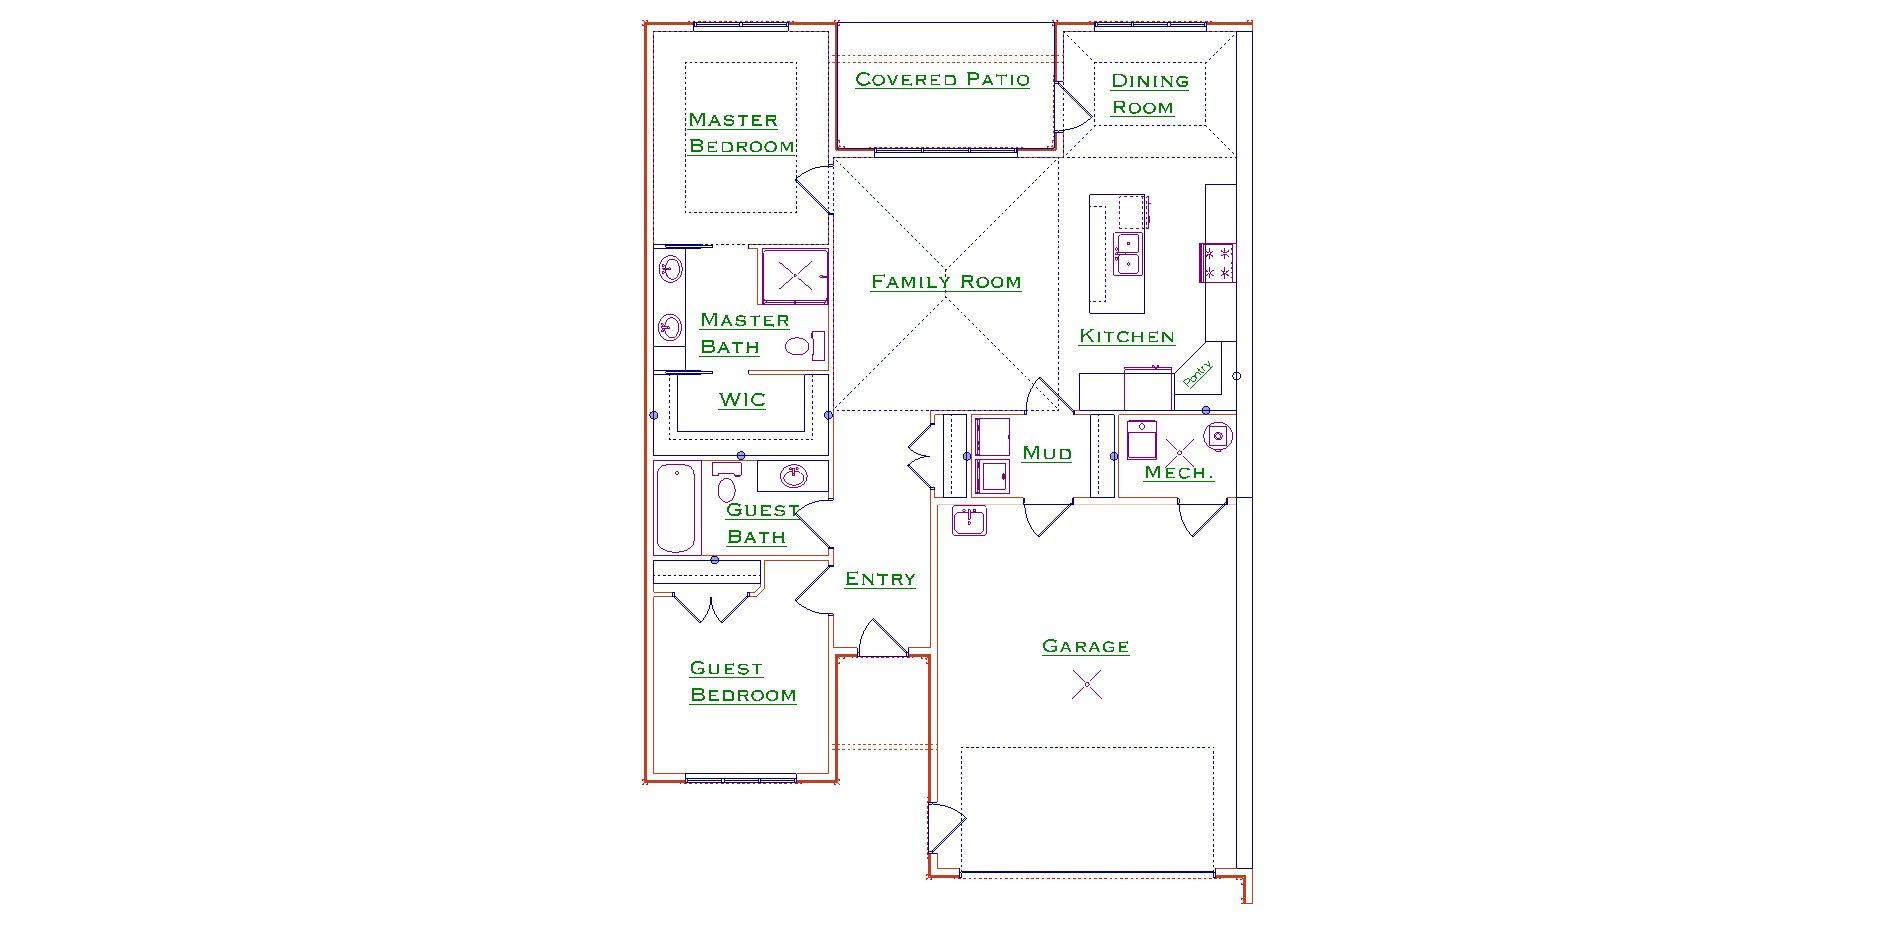
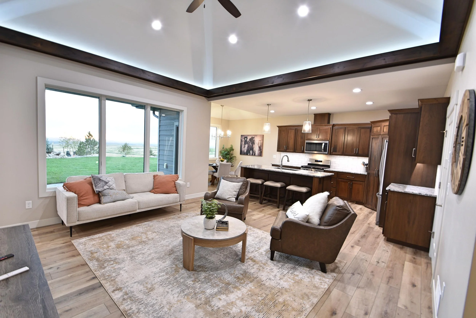
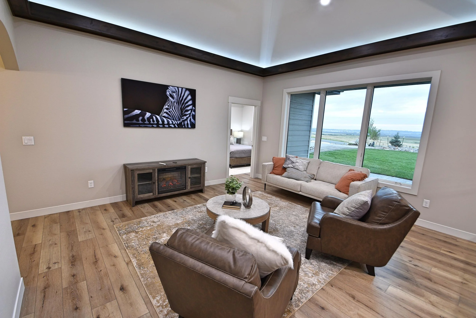
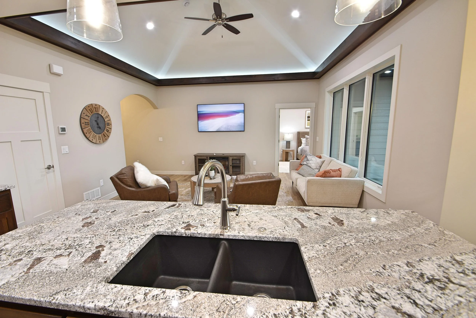
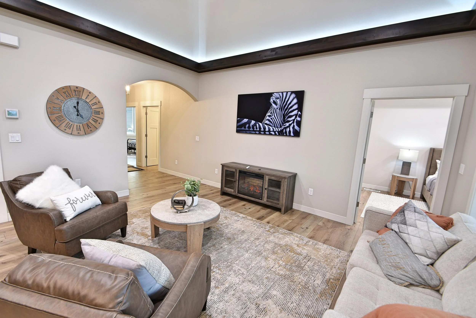
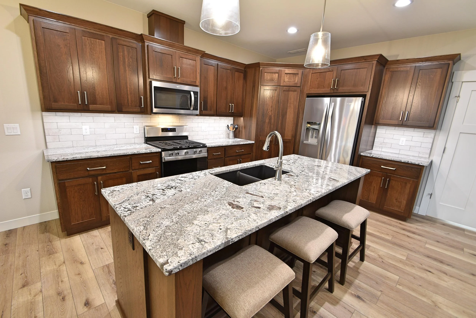
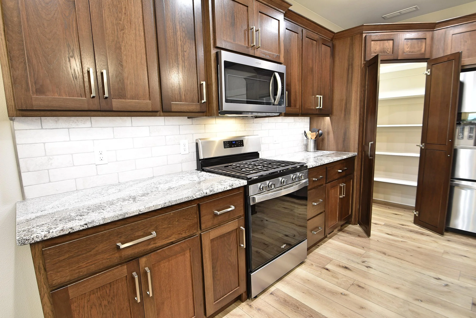
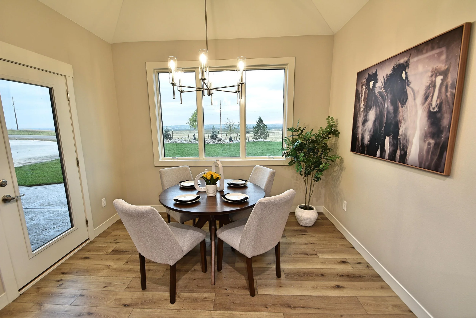
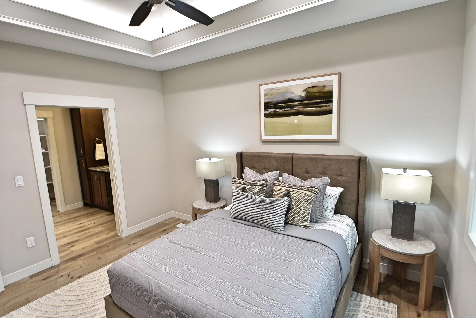
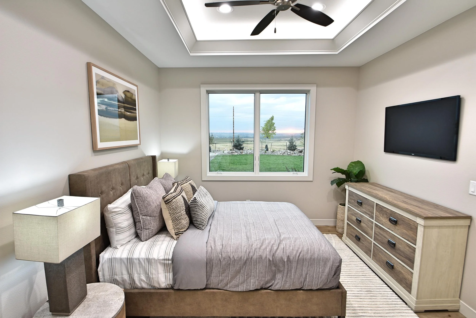
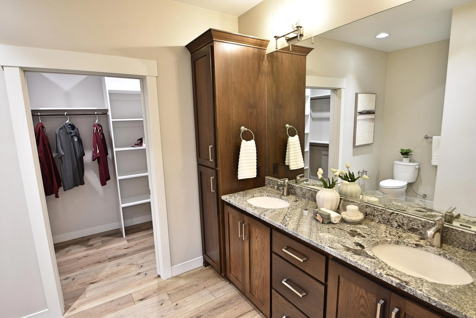
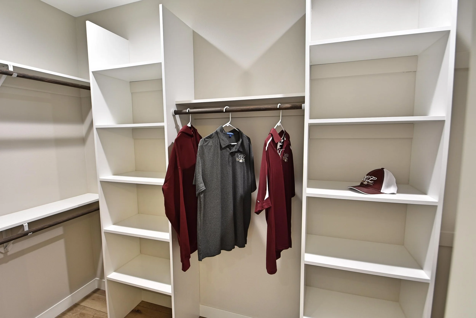
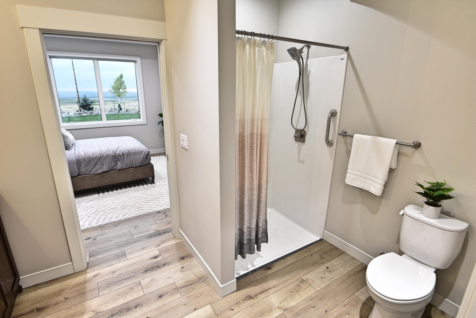
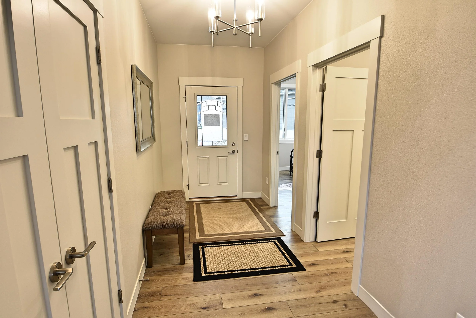
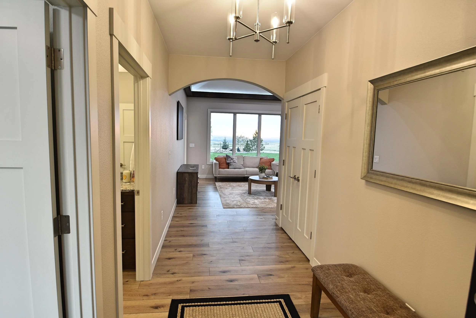
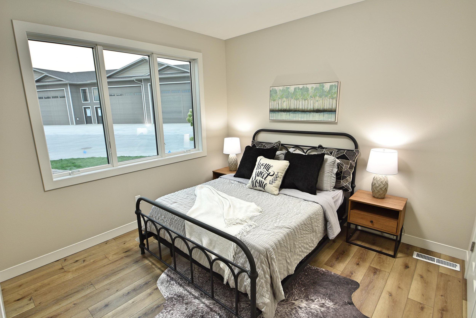
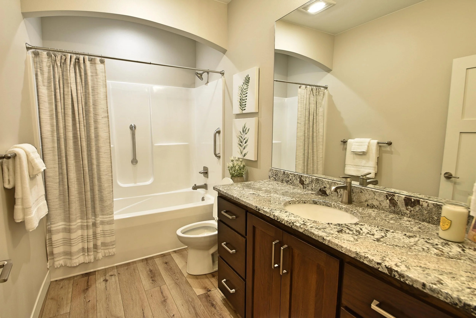
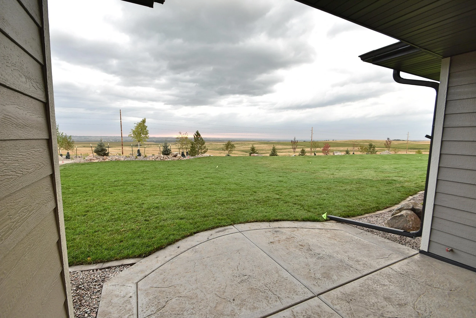
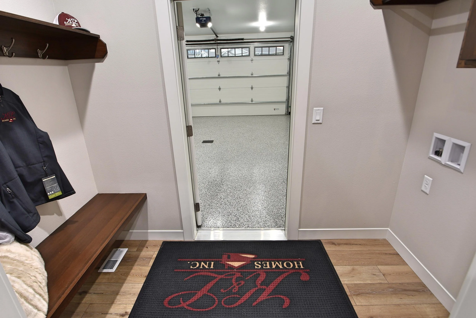
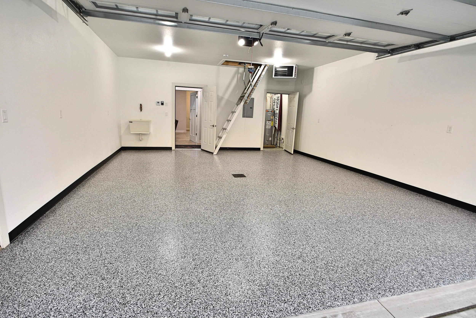
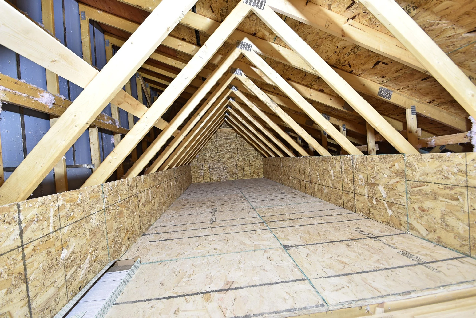
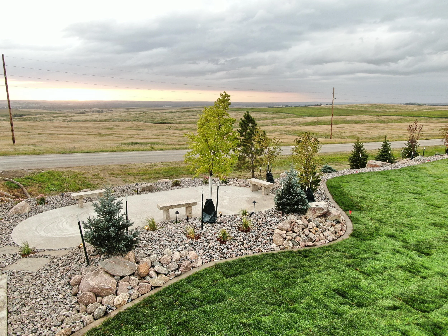
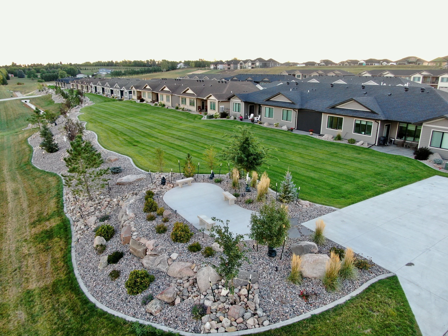
Our 2 bedroom cottages are the most spacious we offer with an entryway separated by an archway from the family room with a vaulted ceiling and backlit alder beam. The kitchen has custom cabinets, Whirlpool appliances, a pantry and rectangular island with granite counters. The dining room with trayed ceiling opens to the covered patio with stamped and colored concrete where residents will enjoy panoramic sunset views. The master bedroom has a recessed ceiling with backlit crown molding and is adjacent to the master bath with two sinks, custom mirror, linen cabinet, 3'x5' shower and walk-in closet. The guest bedroom and guest bath are at the front of the home with a 3'x6' bathbay. From the kitchen you can walk through the mudroom with a bench seat and space for the washer and dryer to the heated two-stall garage featuring a sink, floor drain, painted epoxy floor and pull-down ladder that leads up to the 12'x20' storage area above.
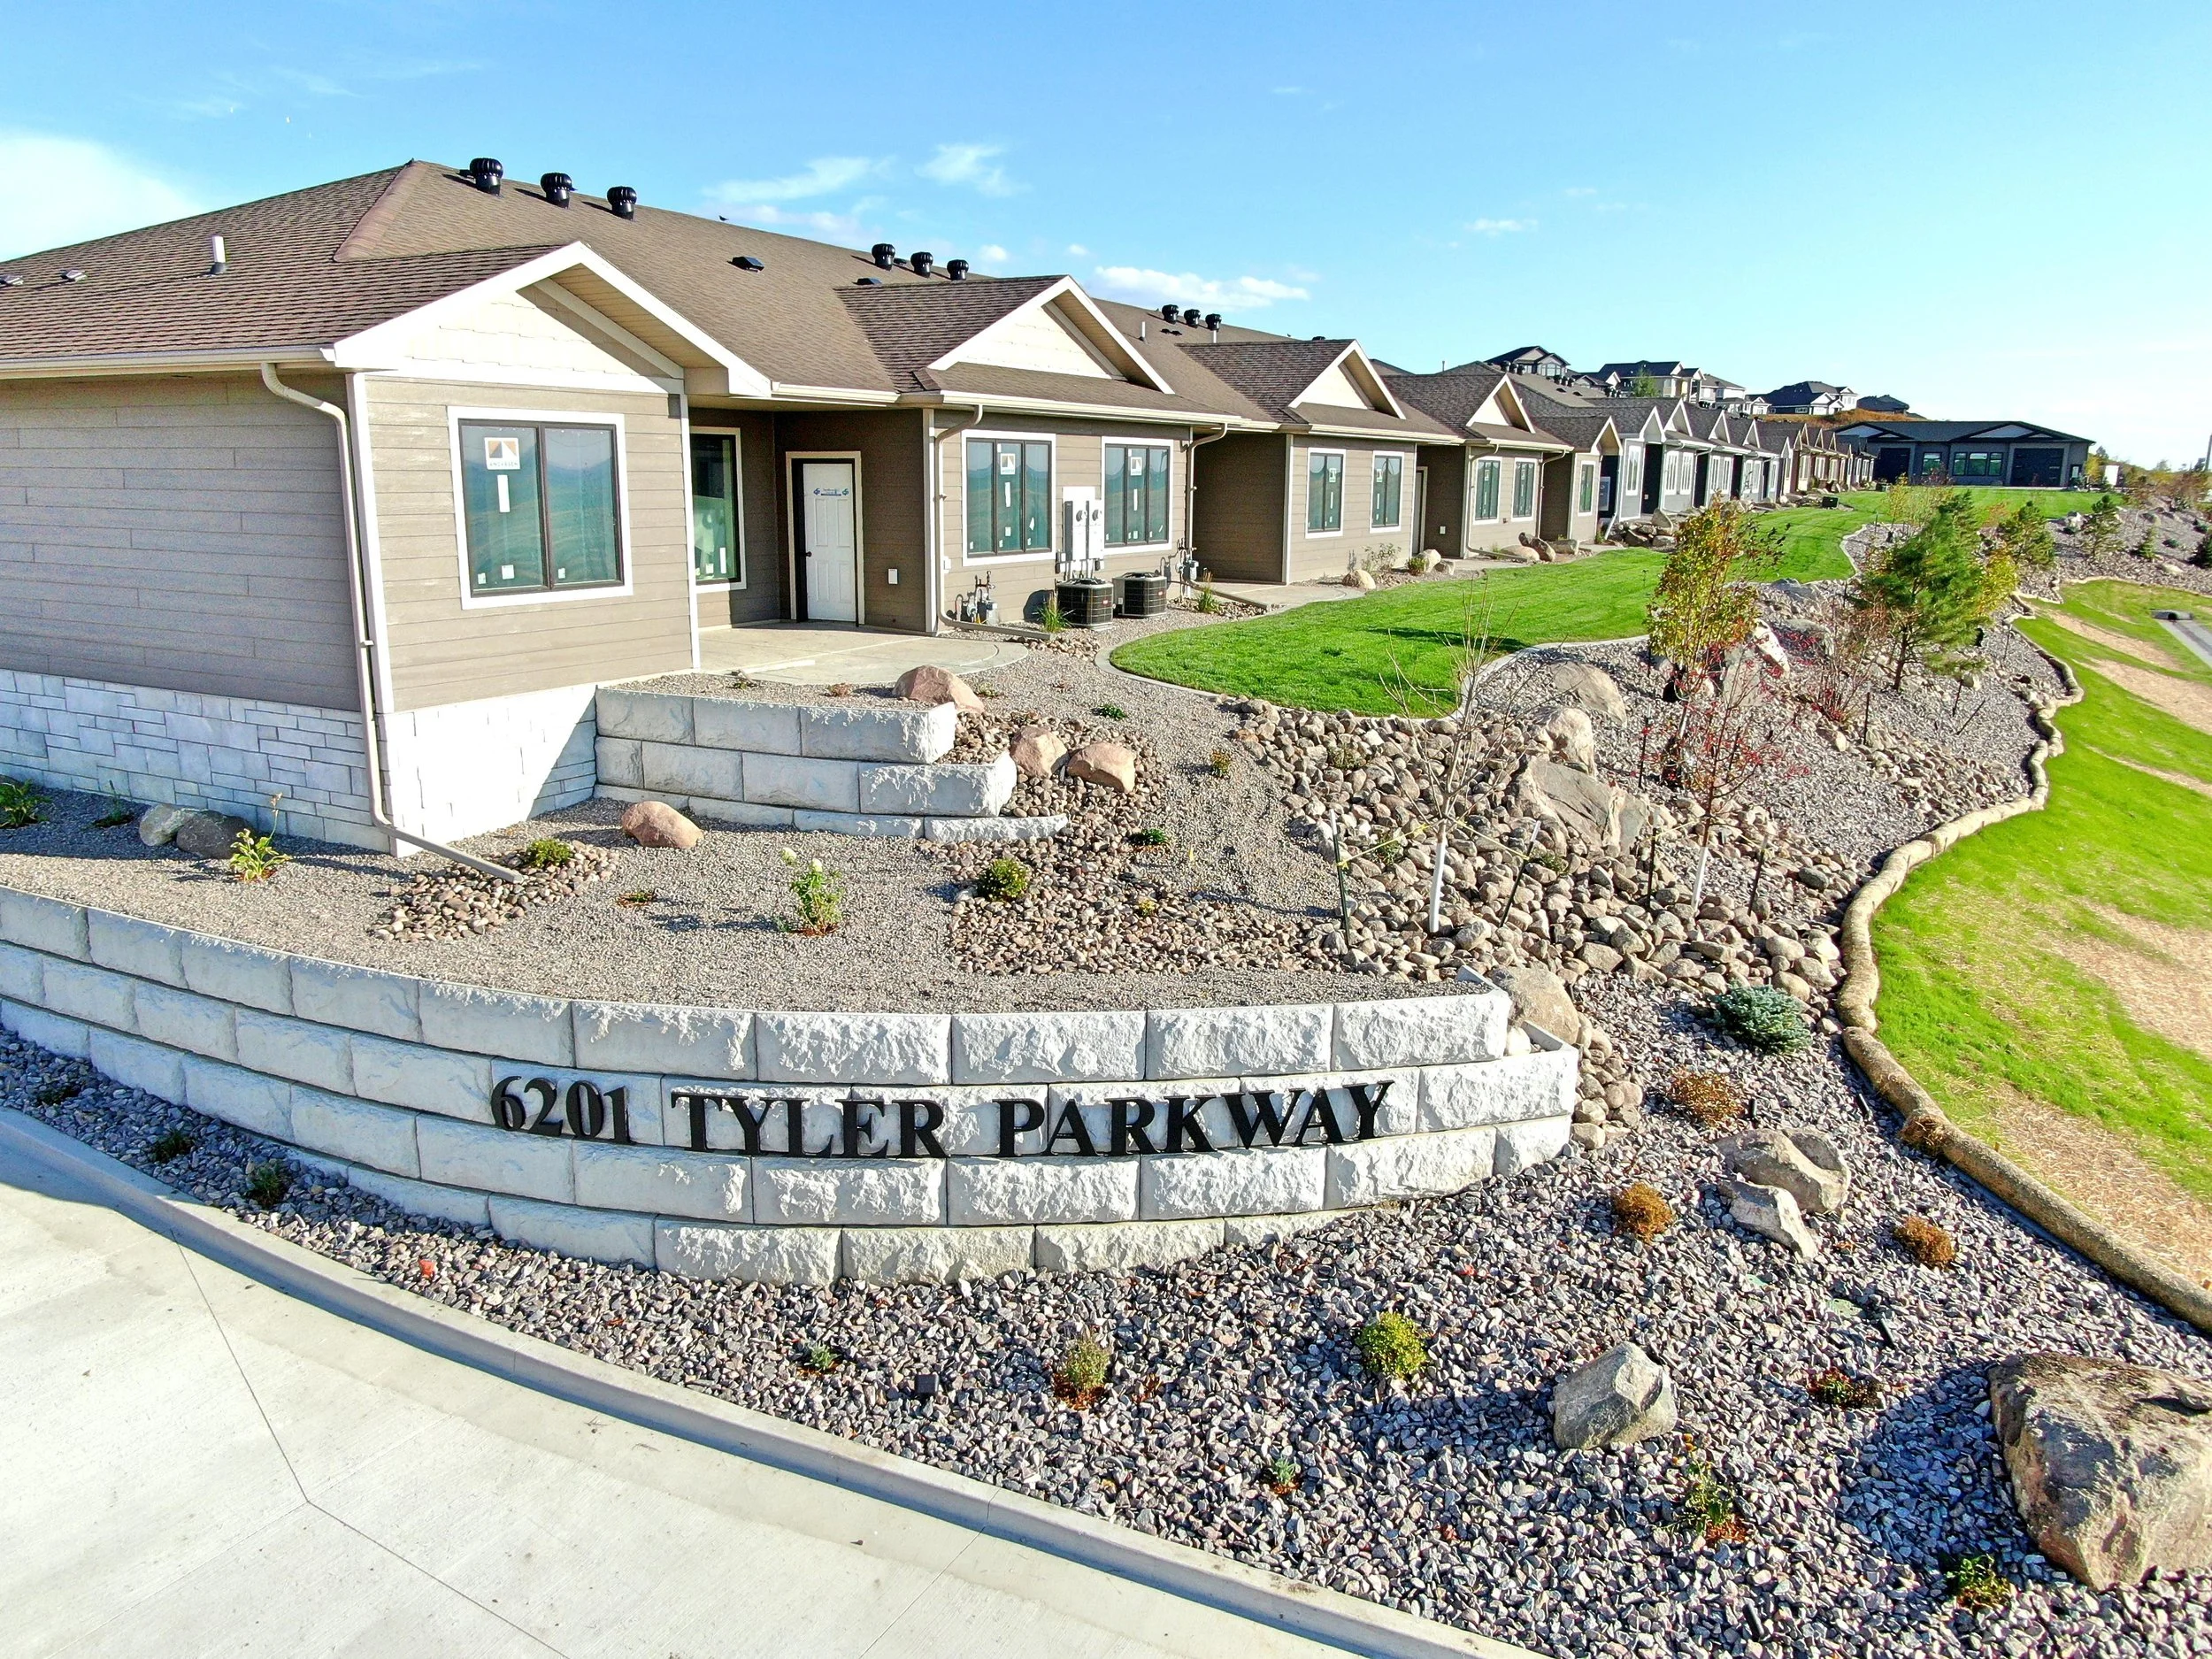
The handicap accessible features like the roll-in shower with grab bars, ADA height toilets, vinyl plank flooring throughout and 3' wide doors offer more flexibility for both residents and guests. All the exterior materials are maintenance free including LP Smartside Siding, Impact rated shingles, fiberglass doors and Andersen windows. The homes are built with the same quality and attention to detail that you can expect from K & L Homes and our over 45-year tradition of building in this community. Click Available Listings above to see currently available units and current leasing rates.