
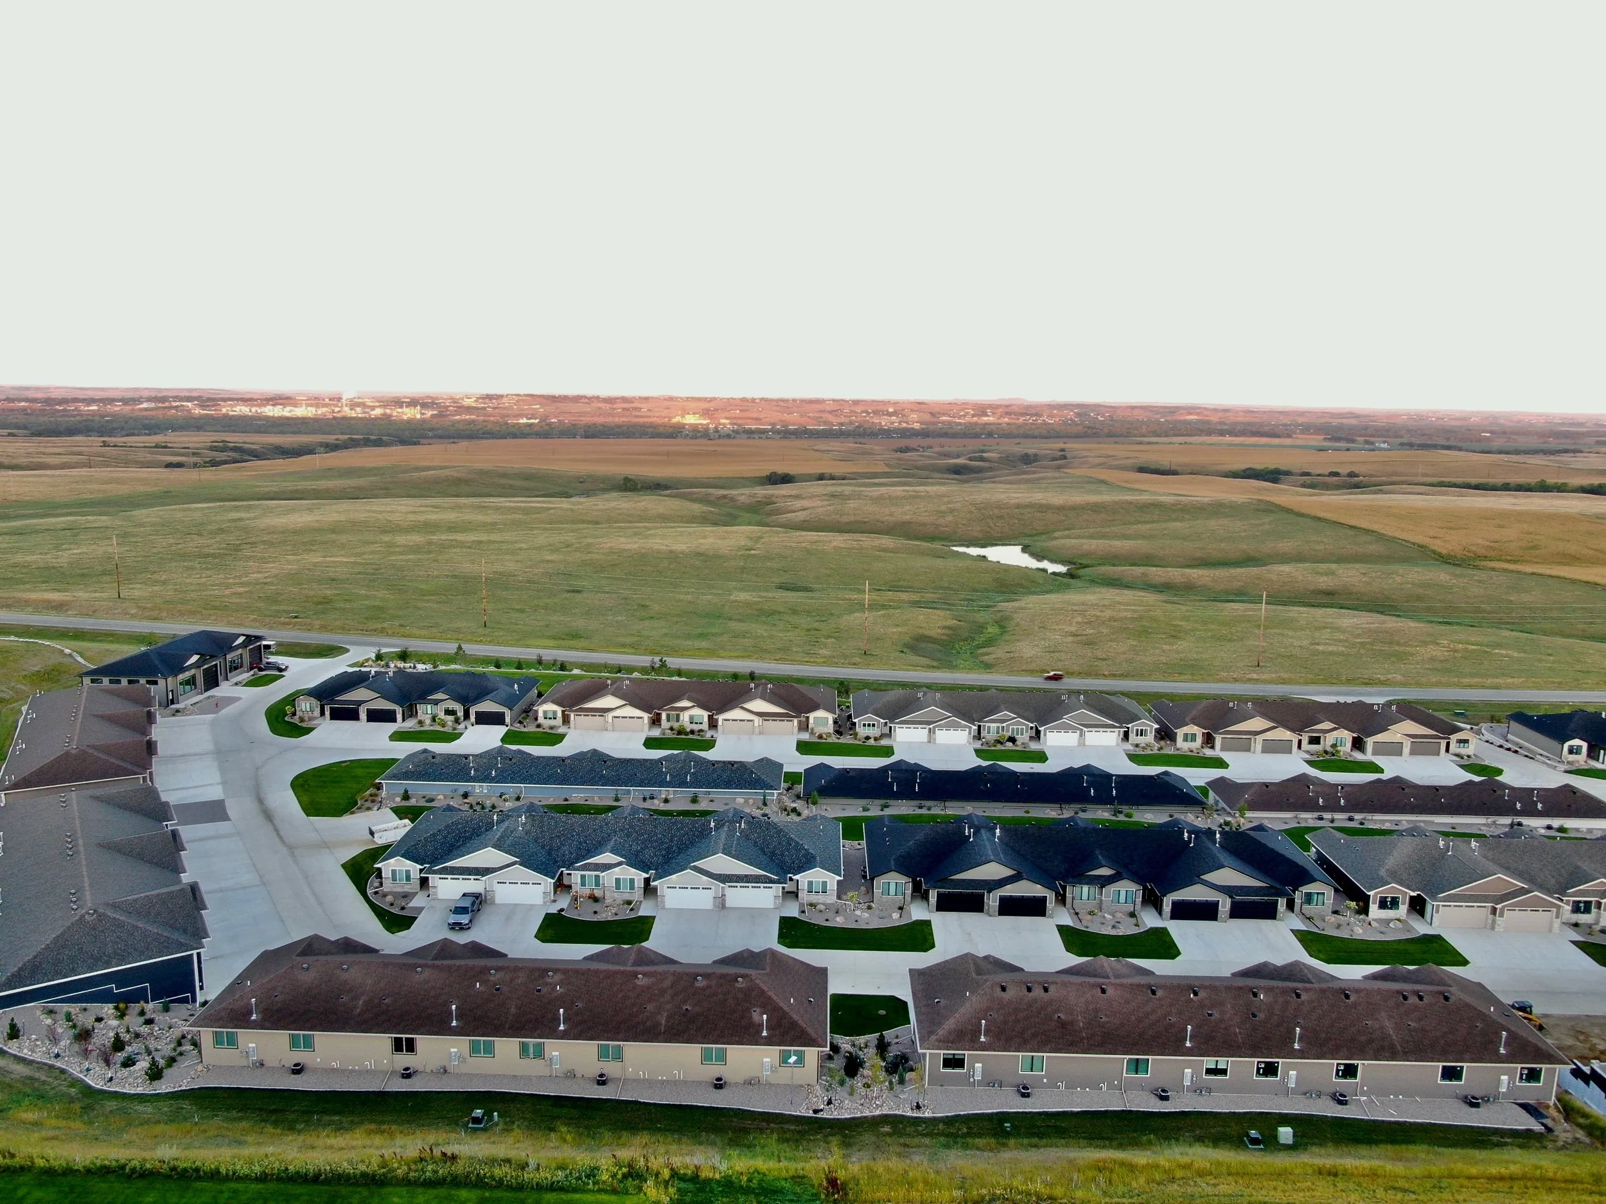
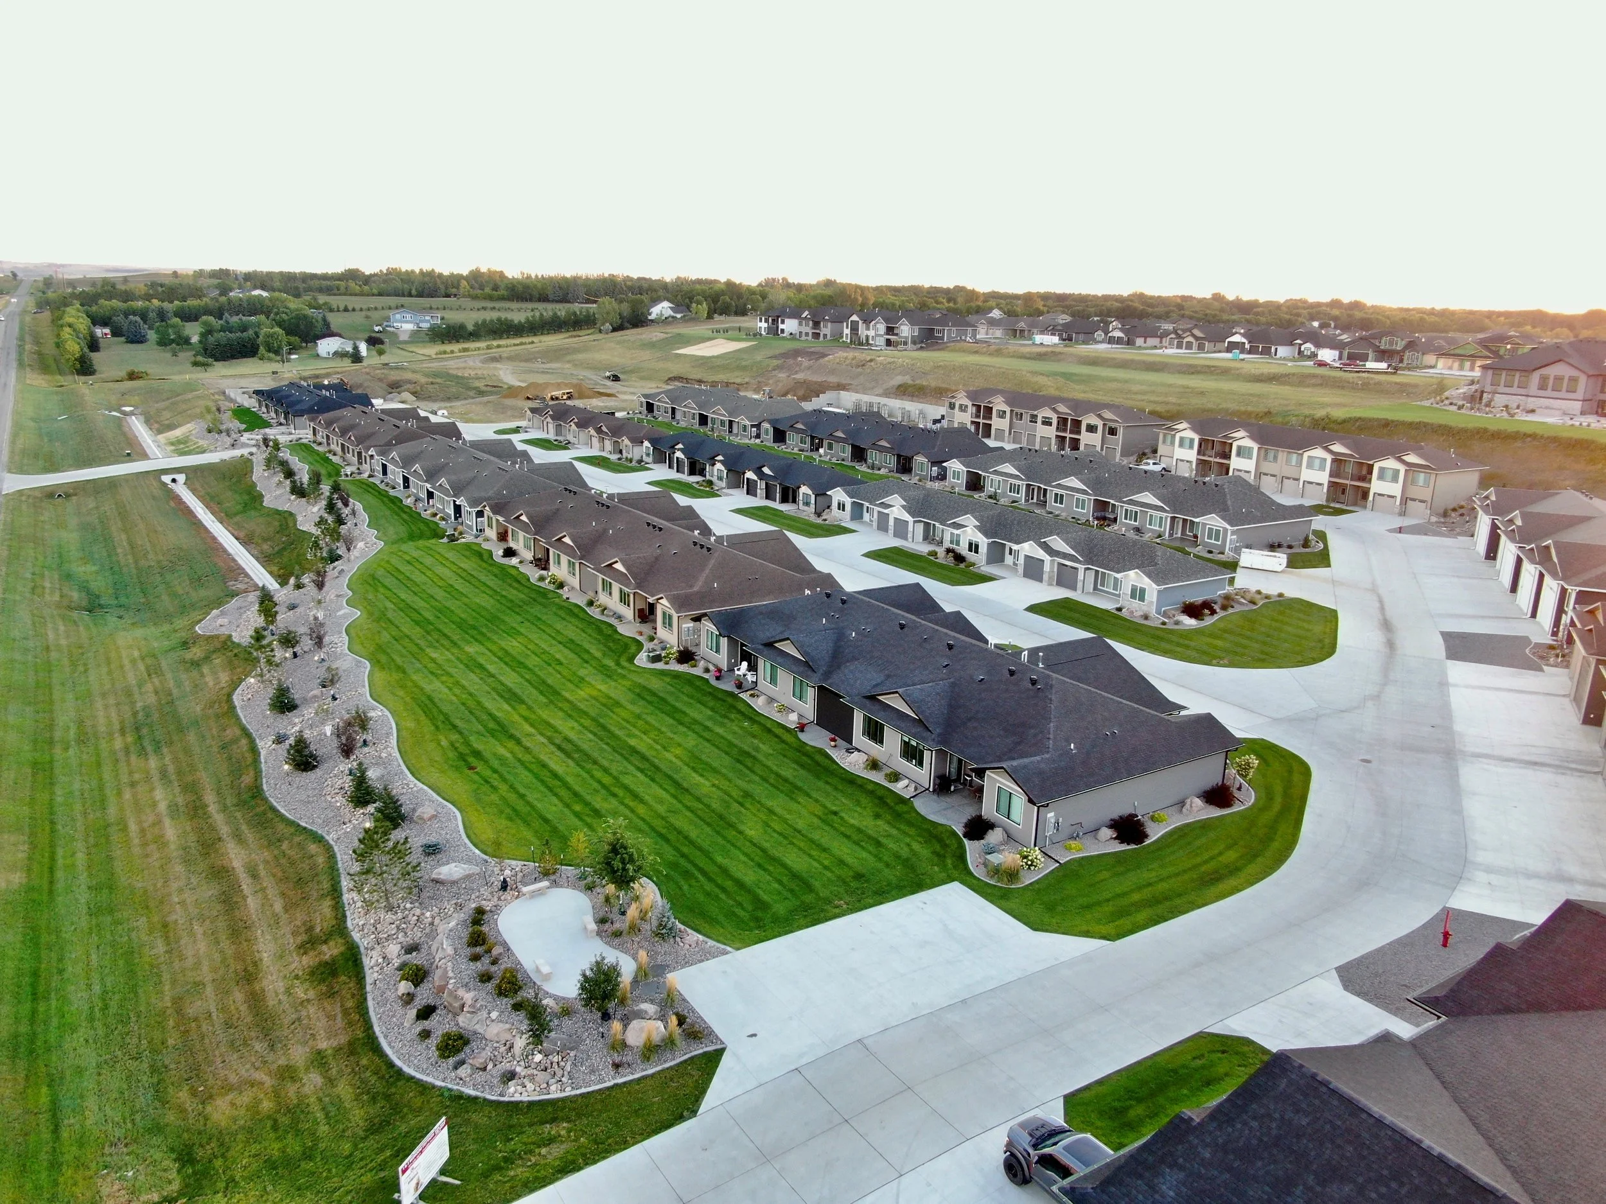
The Heritage Cottages are located at 6201 Tyler Parkway, Bismarck ND 58503 in Northwest Bismarck. They are one and two level townhomes located in a 55+ community covered by an association that provides lawn & snow care ideal for residents seeking maintenance-free living or worry free travel to go South for winters. Built by K&L Homes, each unit features high quality finishes and attention to detail and more units are under construction.
Association Fees are set by the Heritage Cottages Homeowners Association (HOA). HOA Fees are included in the monthly rates on our rental listings as renters pay one monthly rent payment to Heritage Cottages LLC and renters also pay gas & electric utilities. The HOA handles lawn care, snow removal, exterior maintenance, and interior/exterior water, sewer, garbage. A copy of the HOA declarations & bylaws can be found here.
6201 Tyler Parkway, Bismarck ND 58503
DIRECTIONS: From Liberty Elementary School in NW Bismarck go North on N. Washington St., West on 57th Ave. NW past Crested Butte Road, then go North on Tyler Parkway and take your next right into the development.

Frequently Asked Questions
-
The Heritage Cottages are a new 55+ community for those looking to "right size" their home and simplify their lifestyle. Our association will take care of all the maintenance so that residents can enjoy carefree living. Quality construction by K & L Homes can be observed throughout and the maintenance-free exteriors will offer peace of mind whether residents are at home or away.
-
The Housing for Older Persons Act (HOPA) allows communities such as Heritage Cottages to restrict occupancy to households with at least one person 55 years or older per housing unit. To qualify for HOPA at least 80 percent of the occupied units must be occupied by at least one person 55 years of age or older, which is verified every two years. Neither HOPA, nor the Heritage Cottages Bylaws prohibit persons under the age of 55 from occupying the units.
-
The association provides lawn care, snow removal, and exterior maintenance.
-
Tenants are responsible for one monthly rent payment to Heritage Cottages LLC. They also pay for MDU gas & Capital Electric electricity, and their own cable/internet provider.
Each unit has its own electric & gas meters. All units are pre-wired with Midco so that is the recommended provider. The association covers water, sewer, and garbage, including interior & exterior landscaping water usage.
Current rental rates can be found on the home page for each unit-type.
-
Association fees are built in to your monthly rent payment. Your rent payment includes base rent & association fees in one combined monthly payment. Advertised listing prices include the built-in association fee + base rent combined.
-
A security deposit equal to one month’s base rent is required at lease signing.
An additional pet security deposit of one month’s base rent is also required if you have pets.
Living at the Cottages
-
Fill out the contact us form on this website and we will email you an invitation to apply! We do charge a $39.99 application fee per occupant.
-
Leases are signed in six-month terms.
-
Applicants must have at least a 600 credit score and meet the rule requirements for 55+, pets, vehicles, and no smoking.
Each applicant will be subject to a tenant screening which includes credit & criminal background checks.
-
Domestic pets are allowed but limited to dogs, cats, fish and birds. The number of dogs and cats are limited to two (2) per Unit. All pets must remain on a leash and accompanied by a human when outside of a Unit. Any animal waste deposited on a common area must be removed by the owner of the animal.
An additional one-month’s rent security deposit is due as a separate “pet” security deposit. There is no monthly pet rent or fee.
-
Fences are not allowed.
-
Maintenance requests for the interior of the units are handled by the K&L Homes team, or one of our trusted subcontractors.
Maintenance for the exterior of the units is provided by the association in addition to maintenance of the common elements.
-
Watering for the landscaping is controlled and paid for by the association.
-
Street maintenance and snow removal is provided by the association, including shoveling of the front entry doorway.
-
Guests may park in the driveway of the adjacent unit or in locations provided. No vehicle, boat, trailer, etc. may remain outside permanently and must be moved within forty-eight (48) hours. Parking is not permitted on the roadways at any time.
-
Landscape lighting is provided at the entrances and each unit has exterior lighting which comes on automatically at night to illuminate the exterior of the units along with adjacent walkways and roadways.
-
Mail is delivered to the cluster boxes provided by the association. Boxes are assigned to each unit and keyed by the USPS. The cluster boxes are located in the center of the development on the south side of the main entrance road. FedEx and UPS deliver to the area as well.
-
Trash removal is provided by the developer at this time while more units are still under construction. Multiple dumpsters are located around the development.
-
We recommend that all renters obtain a renter’s insurance policy for their units. Please consult with an insurance agent. Kramer Agency is a local agency familiar with Heritage Cottages. You can reach them at 701-255-4502.
-
Absolutely no smoking is allowed anywhere at the Heritage Cottages. Smoking is prohibited inside the units and smoking is prohibited anywhere on the Heritage Cottages development.
-
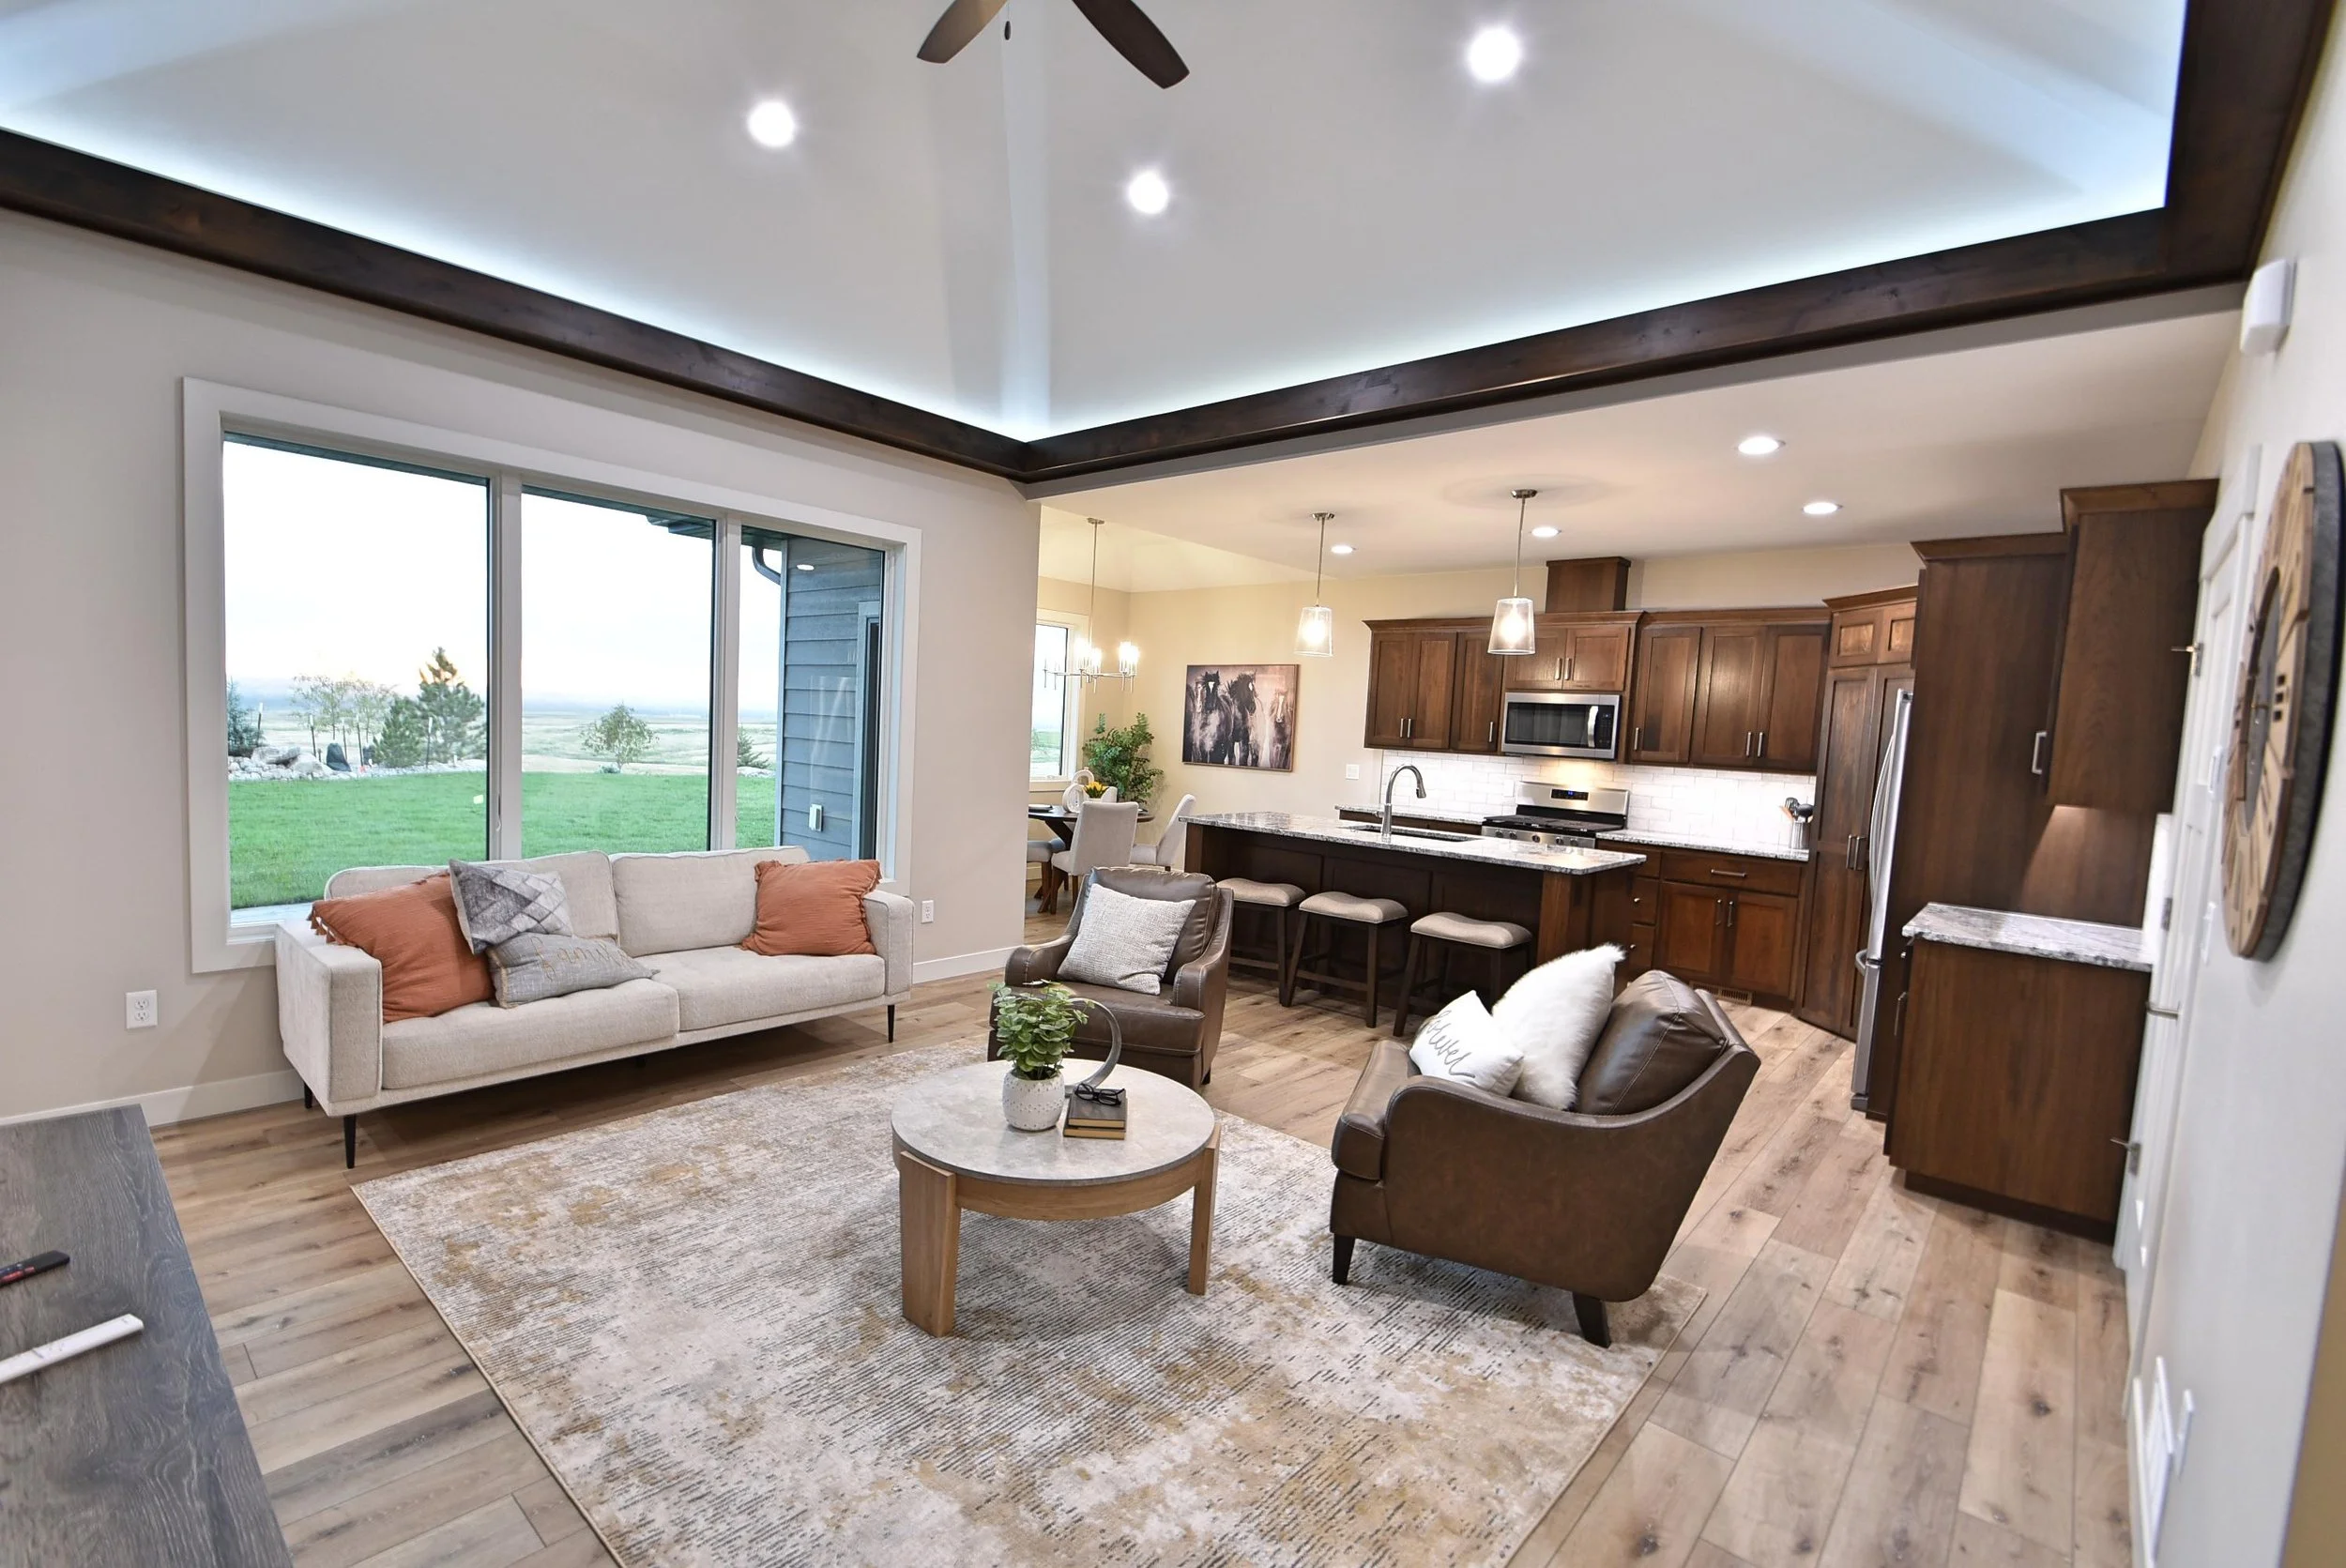
No units do not come furnished, we stage our model home to display what a furniture setup might look like.
All units have the same approximate floor plan & layout, as well as interior finishes and colors.
-
Rental units do include a Whirlpool washer & dryer set.
We also provide Hunter Douglas Aria soft blinds for the window coverings.
-
The party walls between the units consists of two 1" sheets of fire rated gypsum extending from the concrete floor to the roof sheeting. There is a 2x4 wall on each side of the gypsum with a 1.5" gap between the wall and the gypsum which is insulated with blown-in fiberglass insulation.
-
Here are the approximate measurements of the garages in each type of living unit:
1-Bedroom garages measure 24’ or 26’ deep x 13’ wide. Garage door is 10’ wide x 8’ high.
2-Bedroom garages measure 23’ or 25’ deep x 19’ wide. Garage door is 16’ wide x 8’ high.
2-Story garages measure 35’ deep x 25’ wide. Garage doors are 10’ wide x 8’ high and 9’ wide x 8’ high.
-
The larger garages or shops are privately owned. No businesses are allowed at the Cottages and no occupancy is allowed in these garage units.